
Floor plan
Your room, drawn to the centimetre. And alive during service.
RESTO ONE's plan is not a picture: it knows every table, every chair and every door. It seats your guests, and it is what you look at at 8 pm.
No credit card. When the trial ends, nothing is charged unless you choose a plan.
Draw the room as it really is
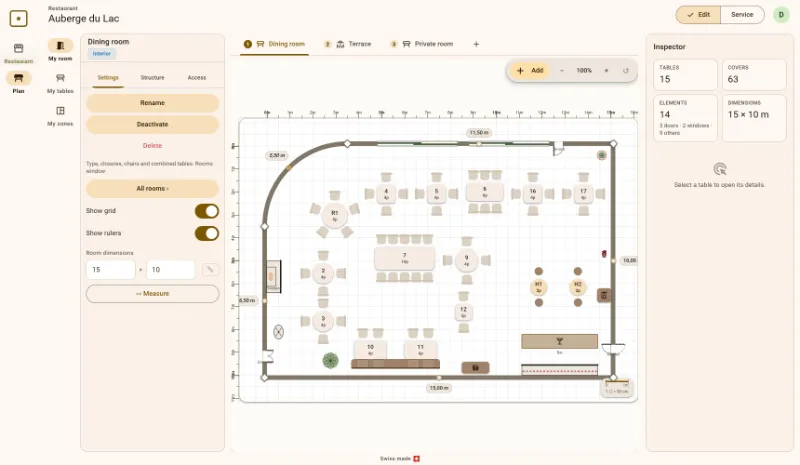
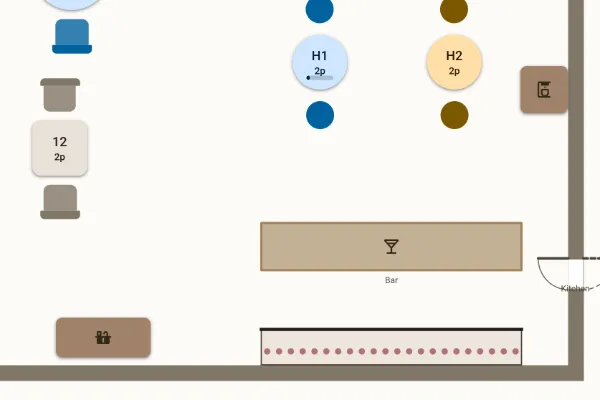
Start with the walls: straight, slanted or curved. Put in the doors and windows, they snap into the wall. Add the bar, the fireplace, the plants, the service station: over 70 elements, from the counter to the fire extinguisher.
- Measure a wall to the centimetre, or type in the dimensions
- The architect's plan in the background, to trace over
- Or a photo of your plan: RESTO ONE suggests the rooms, tables and doors (three analyses during the trial)
Every table of the trade
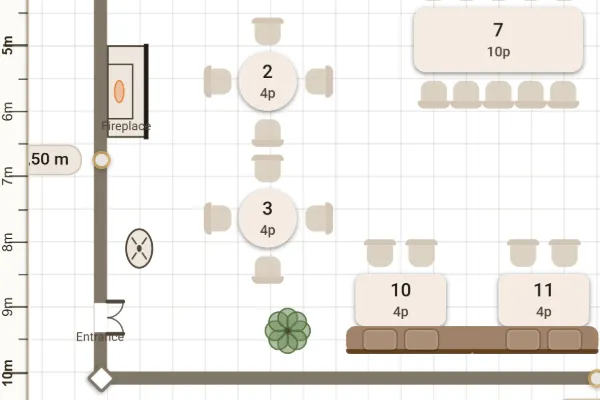
Round, square, rectangular, oval; straight, corner or half-moon banquettes; high tables with their stools. The chairs place themselves, and RESTO ONE knows how many covers each table seats.
- Join two tables into one big table, split them again whenever you like
- For a group, RESTO ONE combines neighbouring tables on its own
- Your own table templates, ready to drop in
In service, one glance is enough
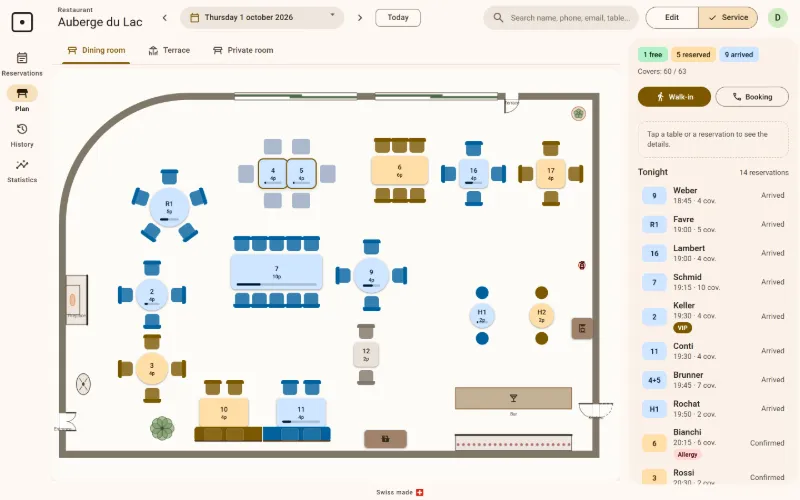
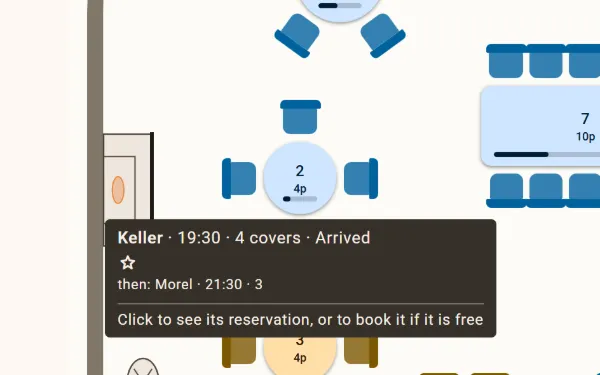
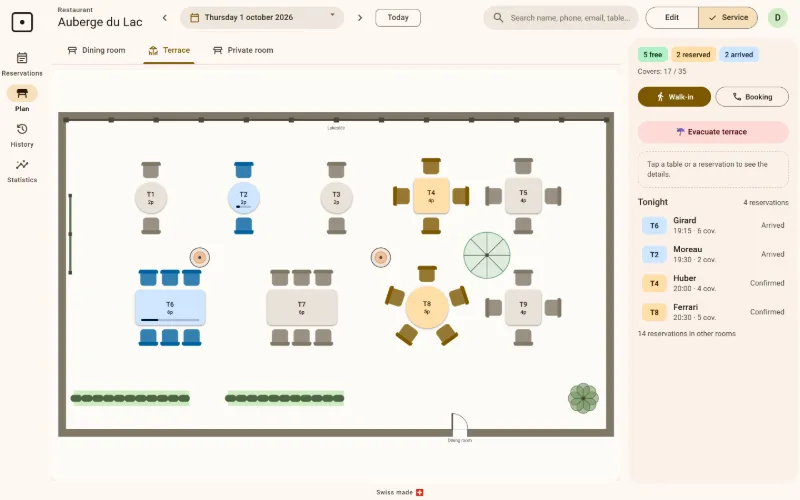
The same plan switches to service mode: tables take the colour of their state, a bar follows each meal, and the "Tonight" panel counts the covers. Hover over a table to see the guest, the time, and the next booking.
- Search by name, phone, e-mail or table
- A table blocked for a service, with the reason
Rain? Your terrace moves inside in one gesture.
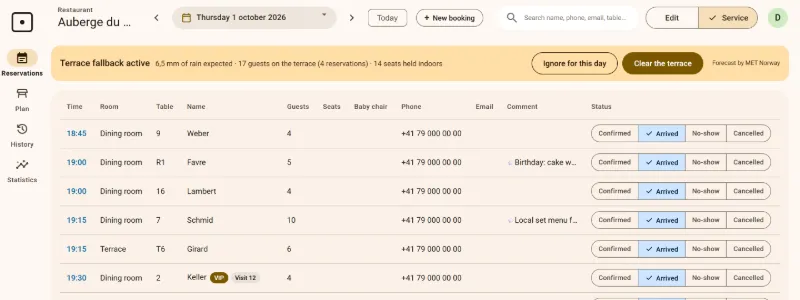
A full terrace and a storm on the way: the evening every restaurateur dreads. RESTO ONE reads the MET Norway forecast for your address, up to seven days ahead, and gets the fallback ready before the first drop.
- On rainy days, online booking respects this reserve, as long as terrace guests are expected at the same time; on the phone, you decide
- In the morning, a banner announces the rain, the covers on the terrace and the seats held: "Activate the fallback" or "Ignore for this day"
- Your decision is never overwritten by a newer forecast
- Terrace fallback: Resto and Gastro plans.
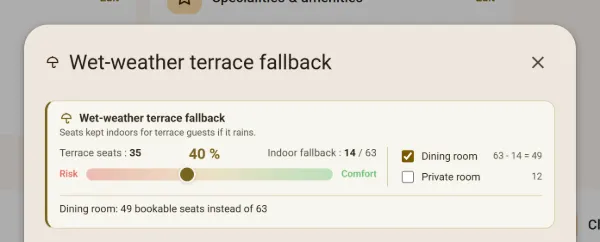
Between risk and comfort, you choose
A slider, from "Risk" to "Comfort", sets how many seats stay free indoors for your terrace guests if it rains. Keep more and the rainy evening stays calm; keep fewer and you sell more tables inside. RESTO ONE shows the result, room by room.
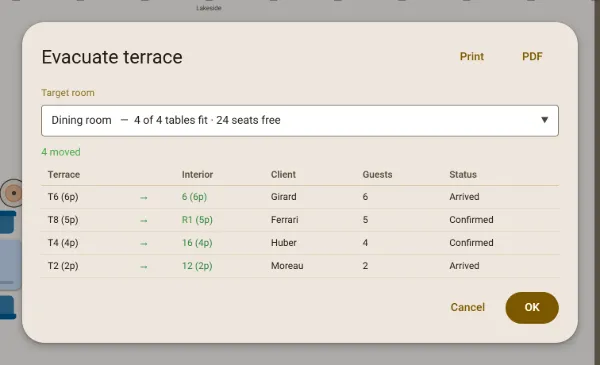
"Evacuate terrace": everyone under cover
Pick the room: RESTO ONE seats each of the day's bookings inside, the largest party first, at the smallest free table that fits it. Meanwhile, the logo's die breathes in the middle of the window. Then the list shows who goes where and who still needs a place; the service sheet prints, one page per room, with no phone numbers.
Several rooms, and the terrace
Dining room, private room, terrace: each room has its own plan, and you choose the order in which they fill up. The terrace has its season: out of season, it disappears from online booking.
Plans Included in every plan. Compare the plans →
Screenshots taken in RESTO ONE with a made-up restaurant, the Auberge du Lac: the names and figures are invented.
Frequently asked questions
My room has odd corners and curved walls. Will it work?
Yes. The room outline takes cut and rounded corners, and walls can be curved. The Auberge du Lac in these pictures has a rounded corner on the lake side.
Do I have to draw everything before taking bookings?
No. The start-up questionnaire creates a first room; you refine it when you have time.