
Plan import
Your plan already exists. RESTO ONE reads it for you.
A photo of the plan pinned up in the kitchen, the architect's PDF, a sketch by hand: RESTO ONE suggests the room, its tables, walls and doors. You correct what needs correcting, you save, and the photo stays under the plan to compare.
No credit card. When the trial ends, nothing is charged unless you choose a plan.
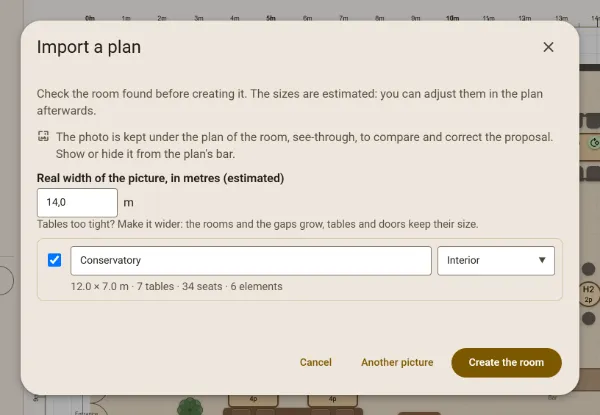
A photo or a PDF, nothing more
In the plan, "New room", then "Start from an existing plan". Choose a photo or a PDF, or drag it into the window; turn the picture a quarter turn if it lies sideways. For a PDF of several pages, you choose the page of the plan.
- From a phone: a QR code, and the photo you take arrives on the computer
- A PDF that is password-protected, damaged or over 50 MB is refused with a clear message
- Only the drawing of a PDF is read: nothing it contains is run
Read by the Infomaniak AI, in Switzerland
The picture is analysed by the Infomaniak AI, RESTO ONE's Swiss host; reading takes up to two minutes. It recognises the tables, their shape and seats, the walls, doors, windows, railings, screens, windbreaks and planters, and it estimates the room's dimensions. It invents no walls: only those of the drawing are placed.
- During the 30-day trial, five analyses per room are included
- Tables too tight? Enlarge the picture's width: rooms and gaps grow, tables keep their size
A proposal, to correct before saving
The window first shows what was found: each room, its size, its tables, its seats. Rename a room, leave one out, then create. The room opens in the editor, the tables read in a draft: move, add, delete, Ctrl+Z undoes a step, and they are saved only when you click Save.
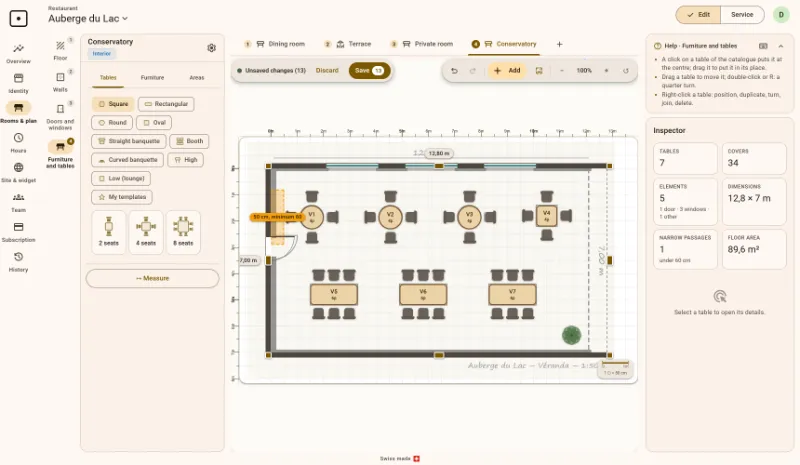
The photo stays under the plan
The photo, cut out for each room, stays in the background, see-through, so you can compare the proposal with your drawing. It is never clickable and never shown in service: only those who edit the plan see it. In the Floor step, you show or hide it, scale it on two points, move it, replace it with another photo or a PDF, or delete it.
Plans Included in every plan; during the trial, five analyses per room. Compare the plans →
Screenshots taken in RESTO ONE with a made-up restaurant, the Auberge du Lac: the names and figures are invented.
Frequently asked questions
What happens to the photo of my plan?
It is kept in the background of the room, cut to its size. Only those allowed to edit the plan see it, never the team in service or your guests. You can replace or delete it at any time, in the Floor step.
What if the AI gets it wrong?
You correct before saving: the tables read arrive as a draft, the photo underneath to compare. A table too many is deleted, a missing one is placed from the catalogue, and its seats are set in its card.